
Mudroom Floor Plans That Actually Work for Families
Somewhere between the morning scramble and everyone finally making it home from practices, the mudroom somehow becomes one of the hardest-working spaces in the house.
It's where backpacks land after school. Hiking boots pile up after a Blue Ridge adventure. Wet rain jackets wait to dry after an afternoon walking the River Arts District. It's where dogs shake off muddy paws before racing into the kitchen, and where someone inevitably asks, "Has anyone seen my keys?"
The best mudroom floor plans aren't simply beautiful. They make those everyday moments feel a little less chaotic. Whether you're building a custom home, renovating an older Asheville house, or carving out a hardworking drop zone near the garage, the right mudroom layout should reflect the way your family actually lives.
Why Your Mudroom Floor Plan Matters
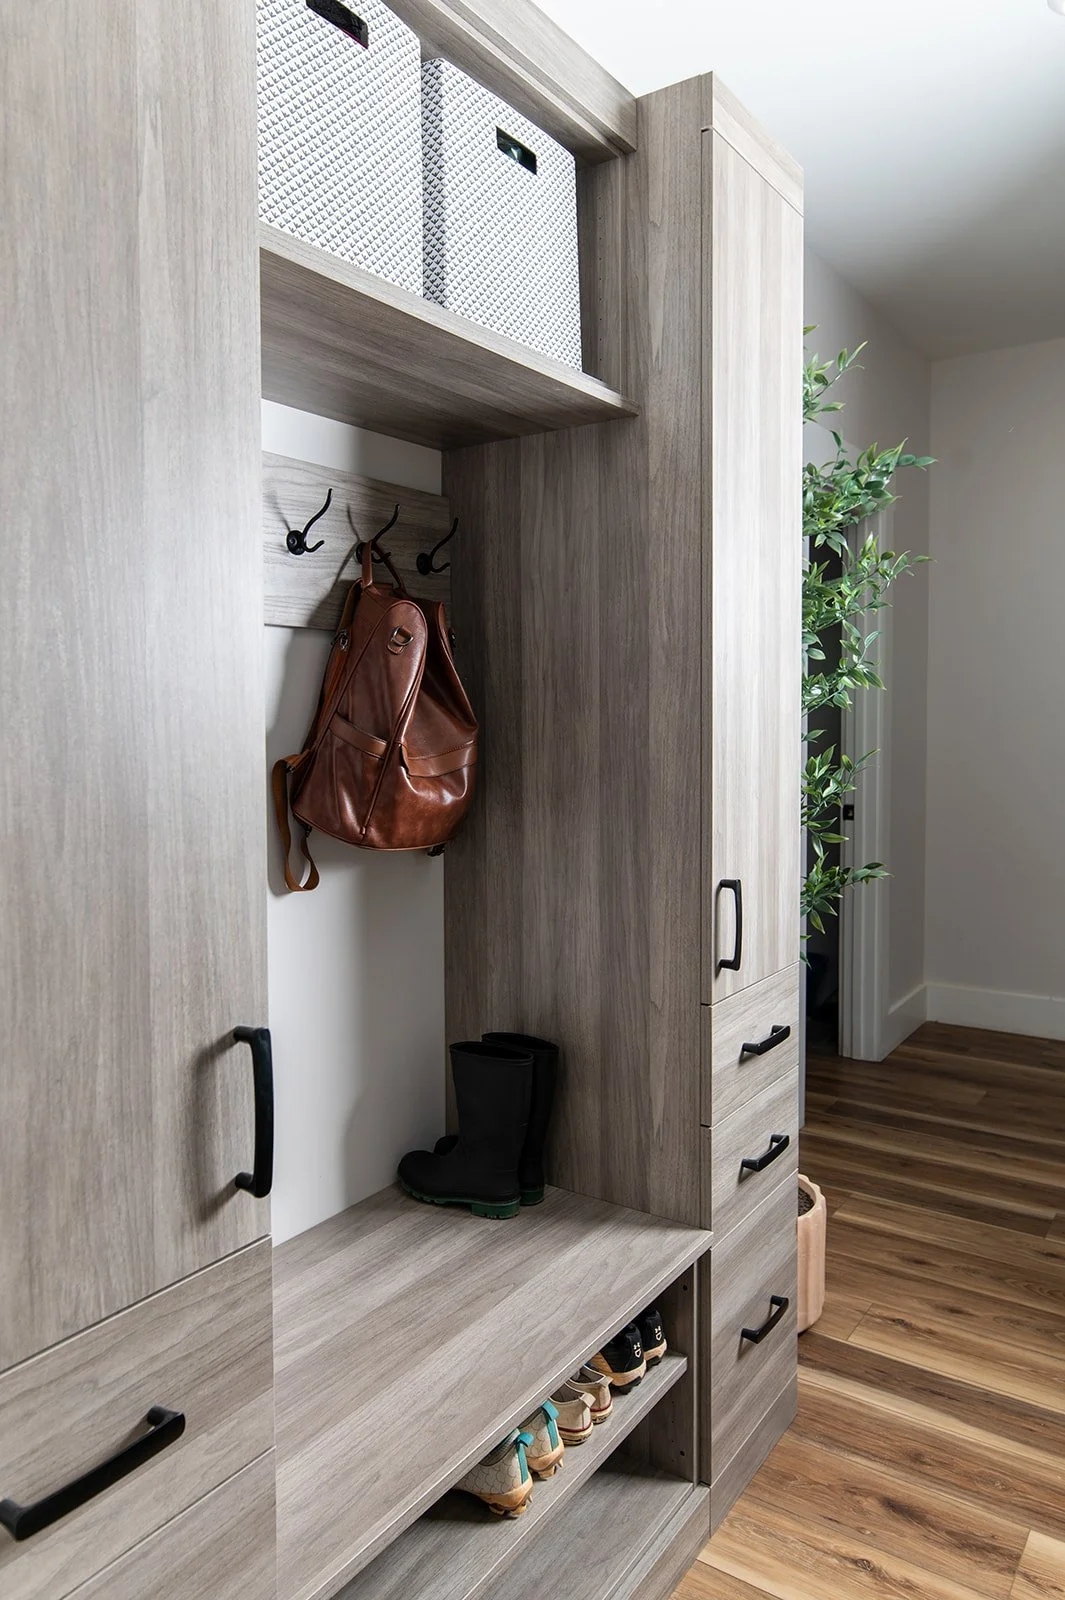
A well-designed mudroom isn't measured by how tidy it looks in a photo. It's measured by how smoothly your mornings go.
The best mudroom layouts reduce the little moments of friction that add up throughout the day:
Shoes have somewhere obvious to go.
Backpacks don't end up on the kitchen table.
Dog leashes stay within reach.
Jackets dry where they're supposed to.
Everyone knows where their things belong.
The goal isn't perfection. It's making your home work with your family instead of against it.
Start With Your Family, Not the Floor Plan
Before choosing cabinetry or finishes, take a step back and think about how your household moves through the space every day. One of the most common questions we hear is: How much space do I actually need for a mudroom? While every home is different, many functional mudrooms range between 50 and 120 square feet. Rather than focusing solely on square footage, think about circulation.
Questions to Ask Yourself When Planning a Mudroom
How many people use this entrance?
Is this connected to the garage or front door?
Do you have young children who need lower hooks?
Are muddy hiking boots a weekly occurrence?
Do you need storage for sports equipment or camping gear?
Would a built-in charging station simplify mornings?
Are pets part of your daily routine?
Can two people comfortably pass each other?
Can someone sit to put on shoes while another grabs a backpack?
Can cabinet doors and drawers open without blocking walkways?
The answers will naturally guide the best mudroom layout for your home. Remember: A smaller space with thoughtful storage often functions better than a larger room with no clear purpose. Regardless of the square footage you’re working with, thoughtful mudroom design can help.
Five Mudroom Floor Plans That Actually Work for Families
1. The Everyday Drop Zone
Best for: Busy families who primarily enter through the garage and need a simple, organized landing spot for everyday essentials.
This layout is designed around one goal: making the transition in and out of the house less of a heavy lift. Instead of backpacks piling up on the kitchen table or shoes collecting by the door, every family member has a designated place for the items they use every day. This layout keeps the busiest part of your home feeling calm, even on hectic weekday mornings. We’ve seen it work especially well for Asheville families who spend weekends outdoors and need durable storage for seasonal gear.
Suggested size: 50–70 sq. ft.
Recommended features:
Individual lockers or cubbies for each family member
Built-in bench for putting on shoes
Shoe storage below the bench
Hooks at both adult and child height for backpacks and bags
Upper cabinets for seasonal items
Charging station or mail drop zone
2. The Mudroom-Laundry Combination
Best for: Families looking to combine two of the hardest-working spaces in the home into one efficient room.
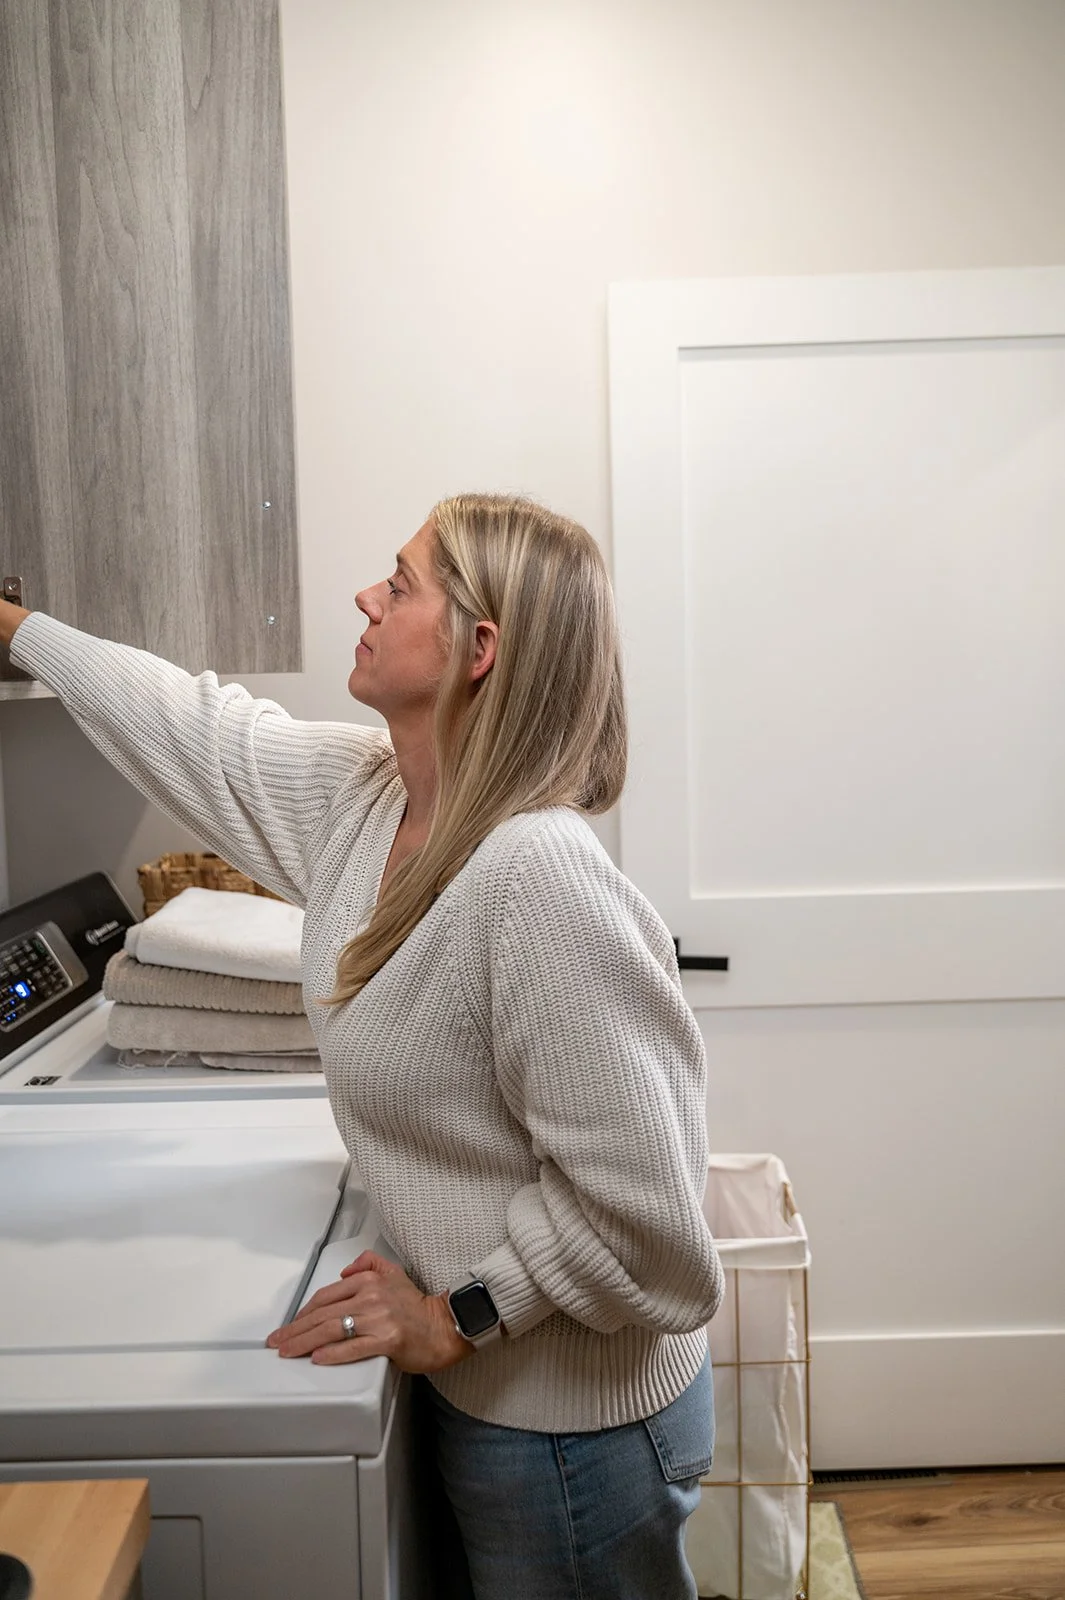
If your laundry room and mudroom naturally connect, combining the two can dramatically improve your daily routine. Dirty clothes, sports uniforms, and muddy towels never have to travel through the house before making it to the washer. By pairing storage with laundry functionality, this layout keeps clutter contained while simplifying one of the most repetitive household chores.
Suggested size: 80–120 sq. ft.
Recommended features:
Washer and dryer
Folding counter
Utility sink
Pull-out laundry hampers
Tall cabinets for cleaning supplies
Hanging rod for air-drying clothes
Bench seating for shoes and bags
3. The Small-Space Mudroom
Best for: Older Asheville homes, cottages, townhomes, or anyone working with a narrow hallway or limited square footage.
Not every home has room for a dedicated mudroom, but that doesn't mean you have to sacrifice functionality. Even a single wall or unused hallway can become a highly effective drop zone with thoughtful built-ins and vertical storage. The key to a mini mudroom is designing upward instead of outward, making every inch work a little harder.
Suggested size: 20–50 sq. ft.
Recommended features:
Slim-profile cabinetry
Floating bench
Vertical hooks
Closed storage drawers
Open shelving with baskets
Mirror for a quick outfit check before heading out
4. The Adventure-Ready Mudroom
Best for: Active Asheville families who spend weekends hiking, biking, camping, skiing, or exploring the Blue Ridge Mountains, or simply enjoying life outdoors with their pets.
Western North Carolina living comes with plenty of gear, and it all needs somewhere to land. This layout is designed to contain the mess before it reaches the rest of the house, with durable finishes and designated storage for everything from muddy hiking boots to bike helmets, rain jackets, and dog leashes. It's practical enough for everyday routines while still feeling polished and intentional.
If your dog is your favorite hiking buddy or your family spends more weekends on the trail than at the mall, consider designing your mudroom to support every member of the adventure crew. Thoughtful additions can make coming home from Bent Creek, the Blue Ridge Parkway, or a neighborhood walk just as seamless as heading back out.
Suggested size: 70–100 sq. ft.
Recommended features:
Tall lockers for hiking packs, sports equipment, and outdoor gear
Boot trays or ventilated shoe storage
Durable, water-resistant flooring that stands up to muddy boots and wet paws
Closed cabinetry for seasonal equipment
Hooks for backpacks, rain jackets, trekking poles, and dog leashes
Bench seating with hidden storage underneath
Built-in pet washing station for muddy paws
Pull-out drawers for dog food, treats, and pet supplies
Hidden storage for leashes, waste bags, toys, and grooming tools
A tucked-away feeding station or integrated pet nook
5. The Family Command Center
Best for: New builds or major renovations where the mudroom serves as the central connection between the garage, kitchen, and everyday family life.
Today's mudrooms often do much more than hold shoes and coats. They function as the home's organizational hub, blending pantry storage, household management, charging stations, and family drop zones into one highly functional space. It's where backpacks get unpacked, lunches are packed, groceries land after a trip to the store, and tomorrow's schedule comes together before everyone heads out the door again.
If your mornings involve searching for one missing shoe, zipping jackets on the way out the door, and reminding little ones where their backpacks belong, thoughtful storage can do more of the heavy lifting. By designing around your daily routines, this layout helps streamline everything from unloading groceries to packing lunches and keeping schedules organized.
Suggested size: 90–120 sq. ft.
Recommended features:
Walk-through pantry connection
Backpack storage for each family member
Lower hooks that little hands can reach
Individual cubbies or lockers
A built-in bench for putting on shoes
Easy-to-clean, durable surfaces
Charging drawer for phones and tablets
Family calendar or message center
Mail sorting station
Pantry overflow cabinets
Grocery drop counter
Labeled baskets or drawers for hats, gloves, and seasonal gear

What Makes a Great Mudroom?
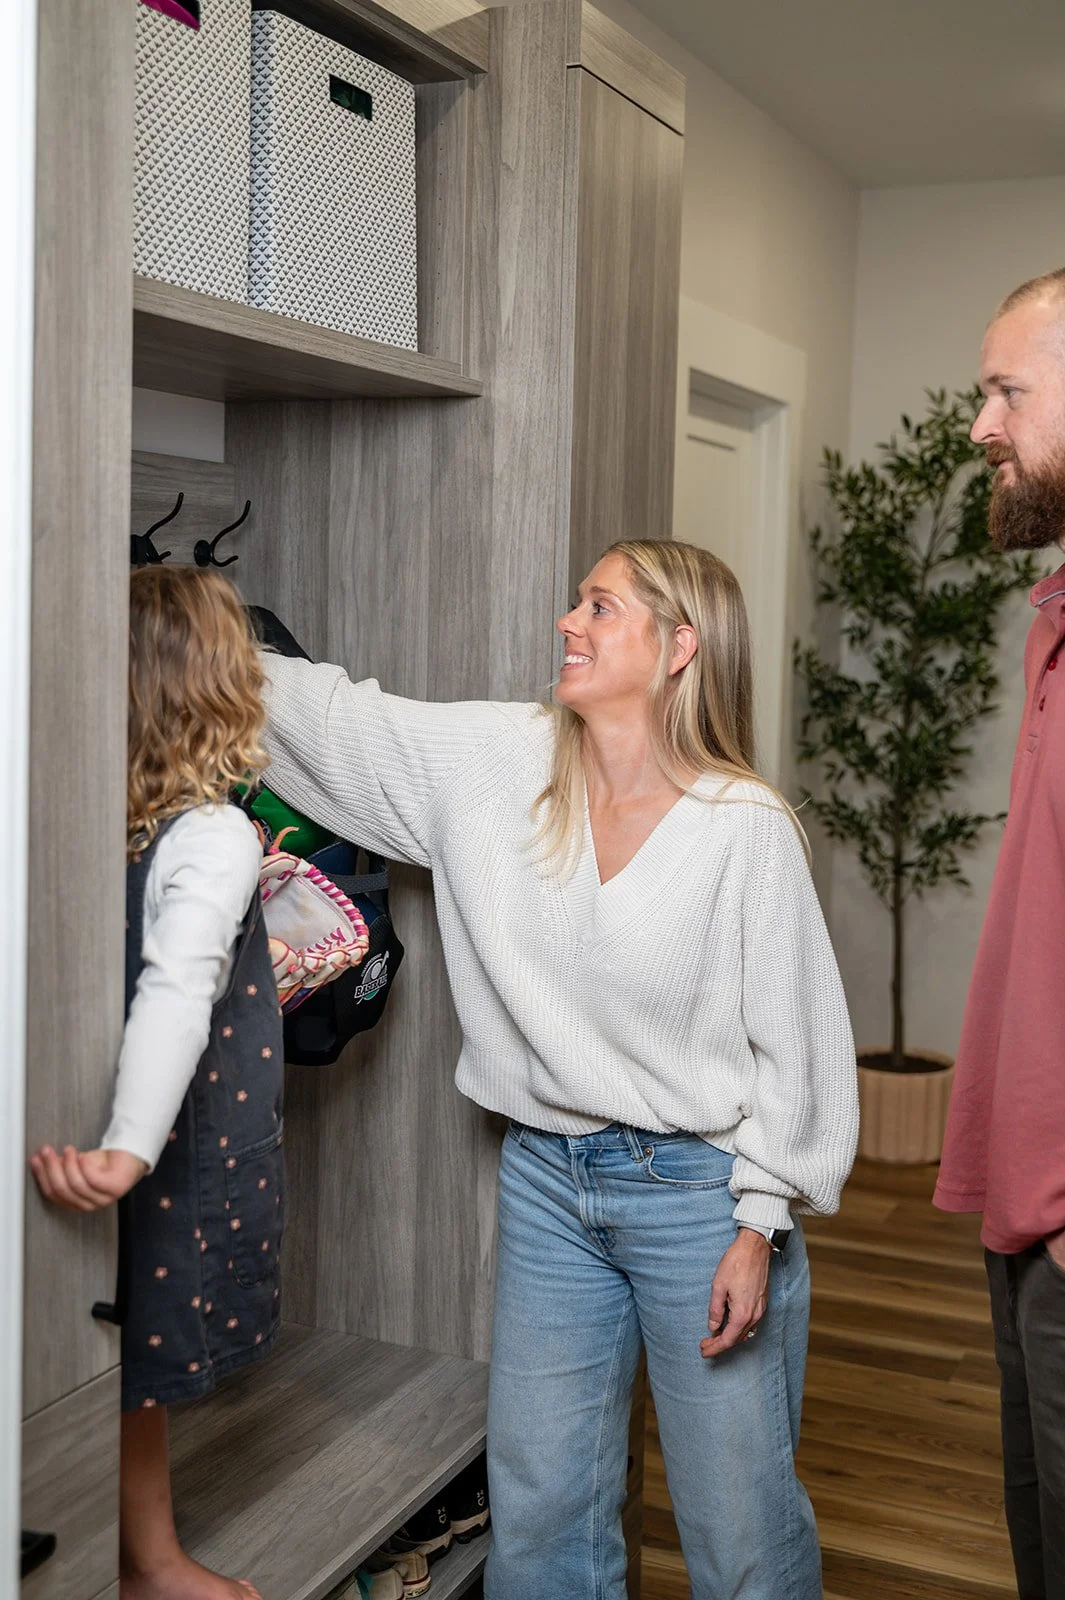
The most successful mudroom layouts have a few things in common. Here are some things we recommend across the board for our mudroom design clients:
Durable flooring
Tile, luxury vinyl plank, or other water-resistant materials stand up to wet boots, pets, and everyday wear.
Plenty of closed storage
Closed cabinetry keeps visual clutter to a minimum while protecting seasonal items from dust.
Seating
Whether it's a built-in bench or integrated drawers, having somewhere to sit makes daily routines more comfortable.
Vertical storage
Walls are valuable real estate. Hooks, lockers, cabinets, and shelves help maximize every inch.
Personalized storage
The best mudrooms aren't generic. They're designed around the people using them.
Do Mudrooms Increase Home Value?
While a mudroom alone won't determine your home's resale price, functional storage is consistently one of the features buyers appreciate most.
A thoughtfully designed mudroom helps a home feel more organized, intentional, and easier to live in.
For homeowners planning to stay long-term, the daily value often outweighs any future resale considerations. Better routines, less clutter, and a smoother transition into your home are benefits you'll notice every single day.
Designed Around Real Life
At More Space Place Asheville, we don't believe the best mudroom floor plans are the ones that photograph perfectly. We believe they're the ones that make it easier to get everyone out the door on a Tuesday morning.
Whether that's creating individual lockers for growing kids, adding hidden storage for hiking gear, or designing a compact drop zone that makes the most of every inch, every project starts the same way: by learning how your family lives.
Because when your home works better, everything else tends to follow.